Home / Quality Control
Quality Control
Quality comes first. We follow the principle that the next process is the customer: defective parts must not move forward, and we keep improving from raw materials through to finished parts ready for delivery.
01
Raw material inspection
We check the properties of wire and tubing, such as tensile strength, hardness and decarburization.
02
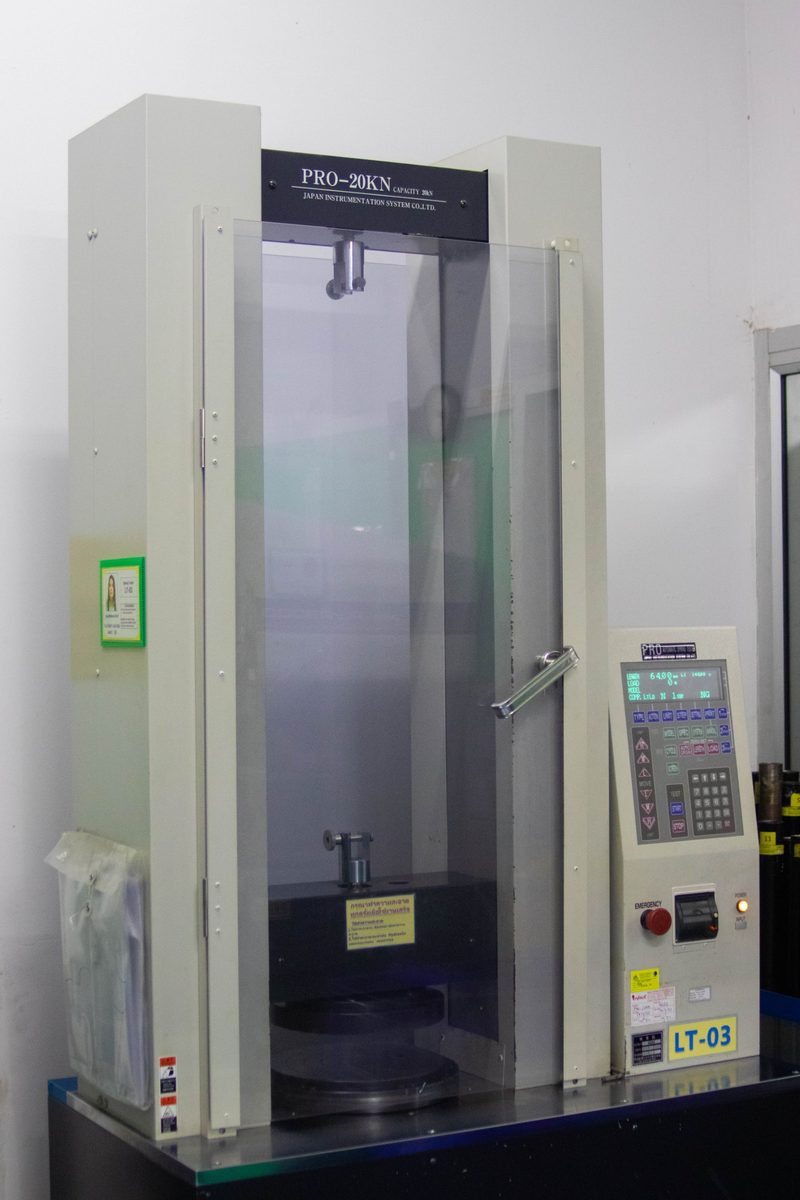
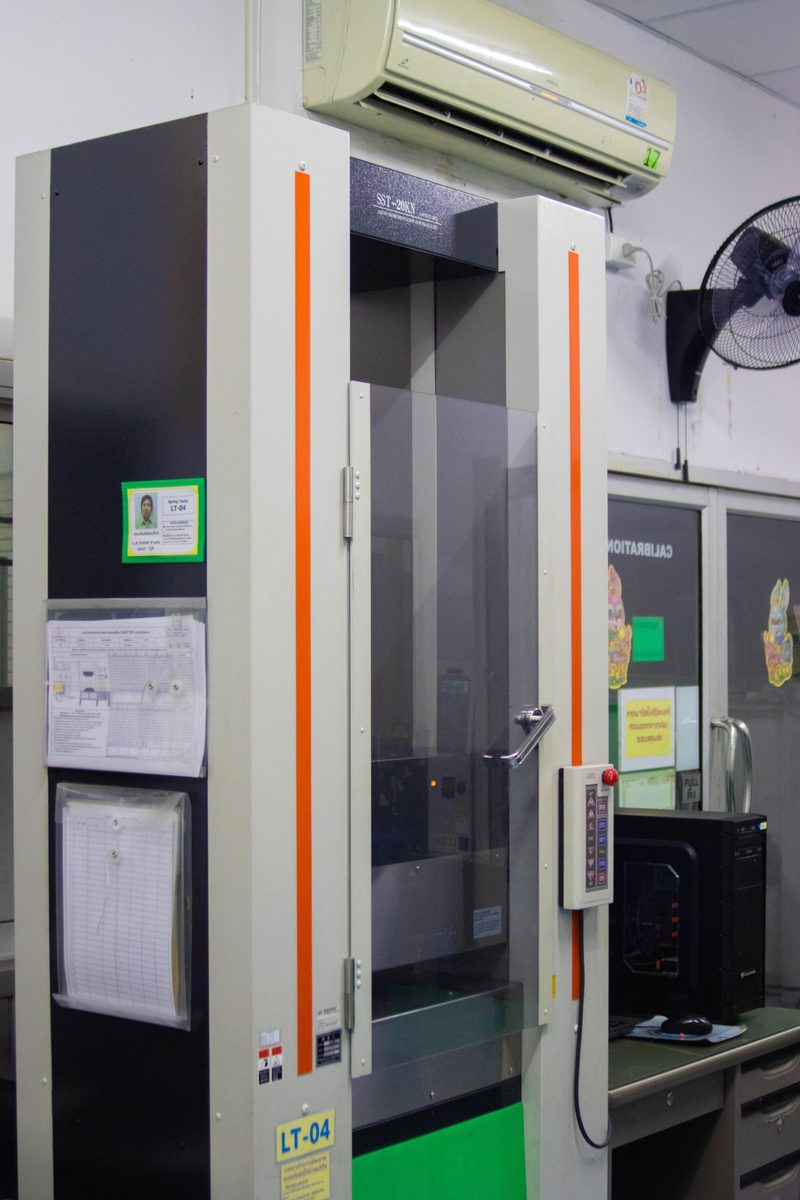
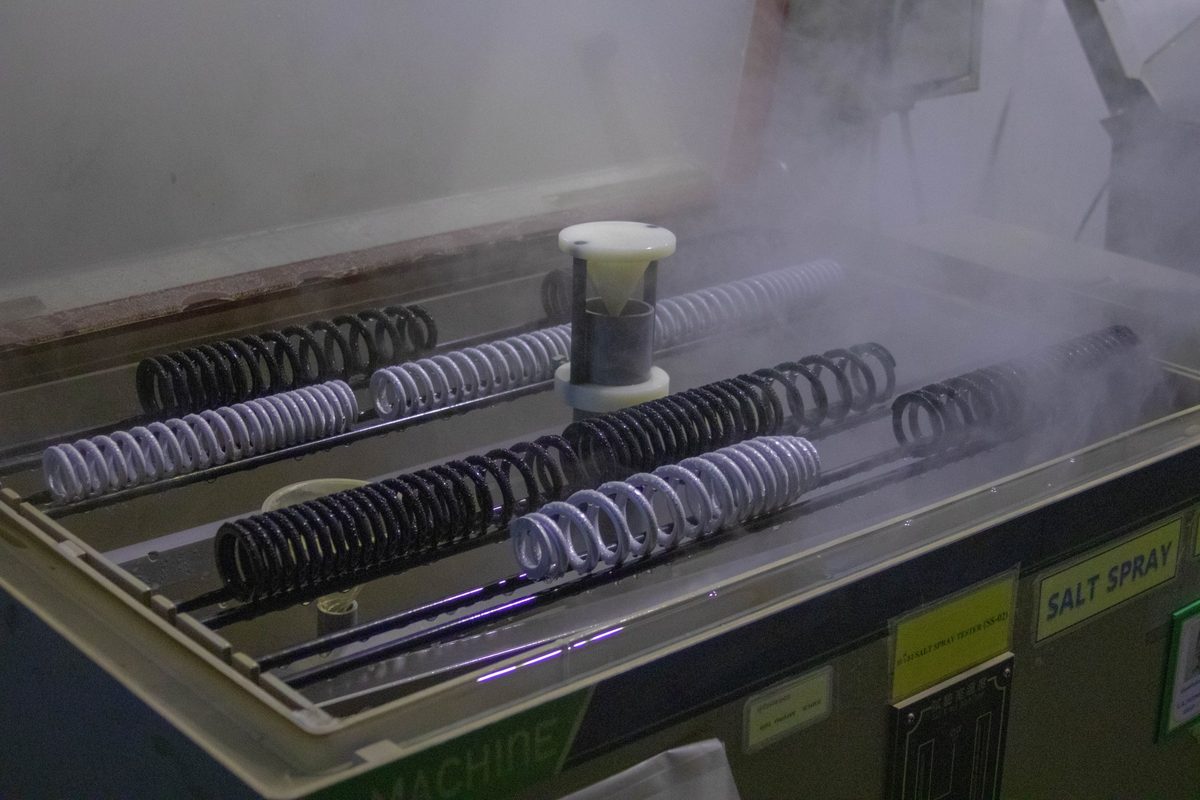
Spring inspection and testing
- Dimensional inspection
- Spring load and spring rate checks
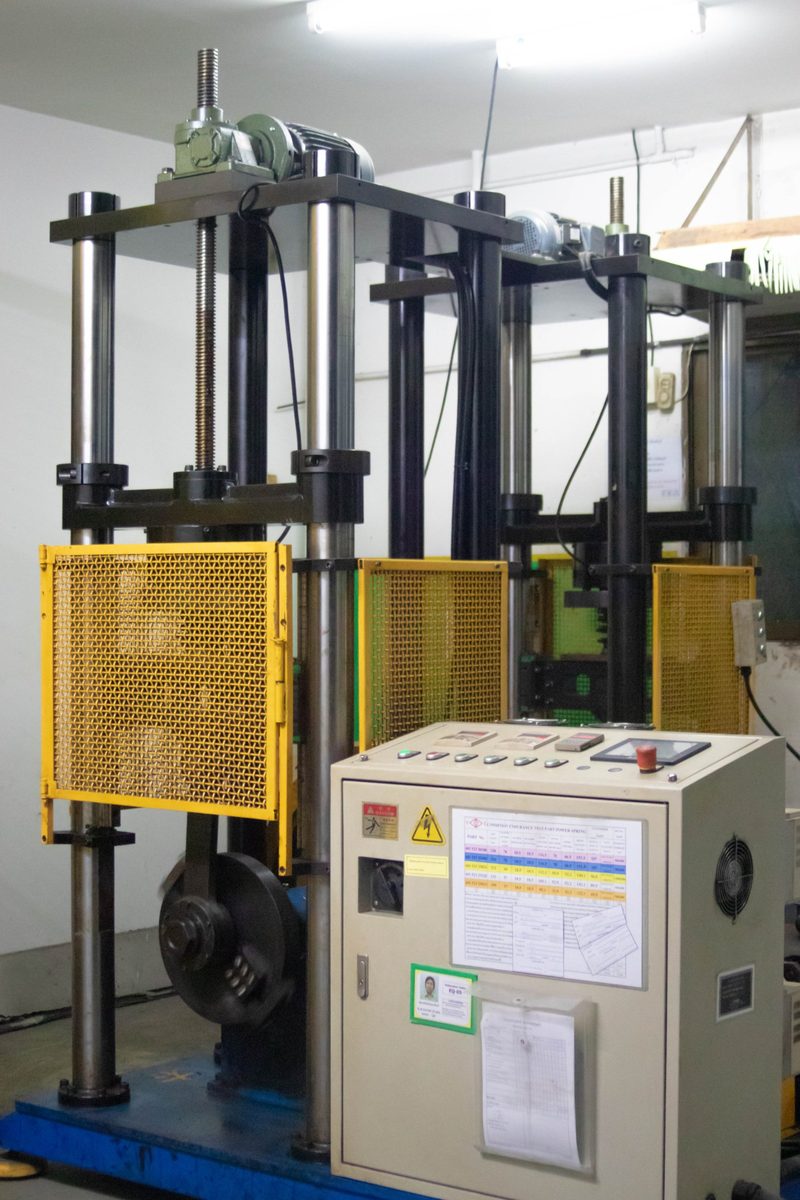
- Endurance (fatigue) testing
- Coating corrosion-resistance testing by salt spray and CASS tests
03
Seat pipe inspection and testing
- Dimensional inspection
- Tensile strength testing
04
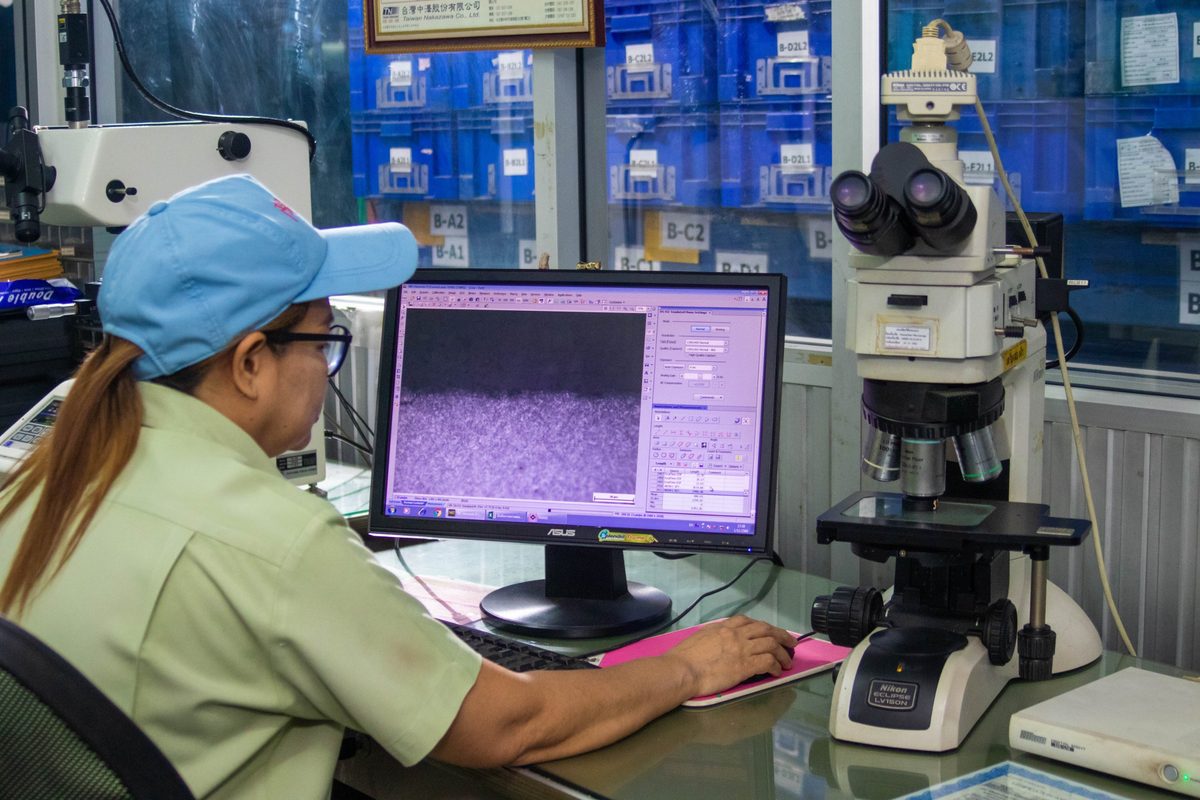
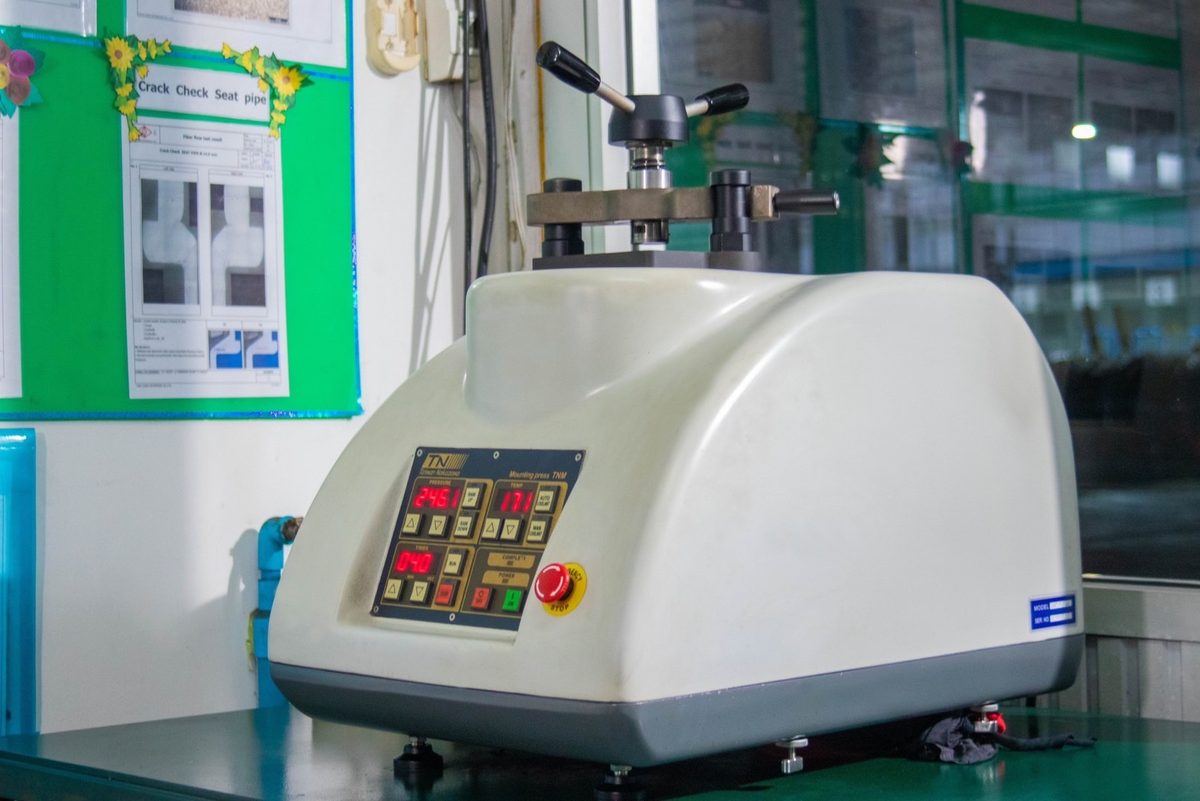
Metallographic inspection
- Crack – crack detection
- Scratch – surface scratch inspection
- Microstructure – metal microstructure
- Decarburization – carbon-loss layer at the surface
- Inclusion – impurities inside the steel
- Grain Size – metal grain size
- Coating Thickness – measured from the cross-section
- Defect Measurement – size of flaws
05
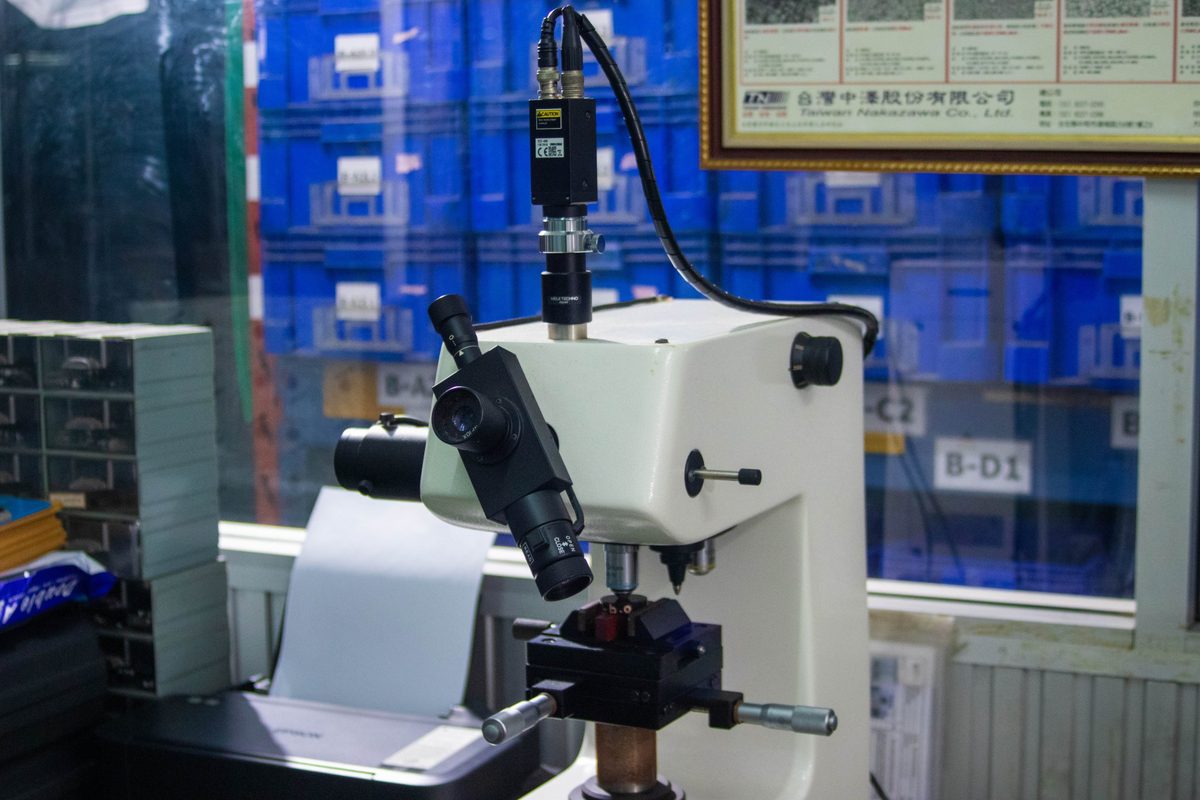
Hardness testing
We check the hardness of metals such as steel, spring wire and metal parts.
06
Surface roughness inspection
We check the surface roughness of parts such as steel, metal tubes and machine components, to keep quality within the drawing or specification.
- Ra – average roughness of the surface
- Rz – roughness height of the surface
- Rq – root-mean-square roughness
- Rt – total height of the roughness profile
- RSm – mean spacing of profile elements
+
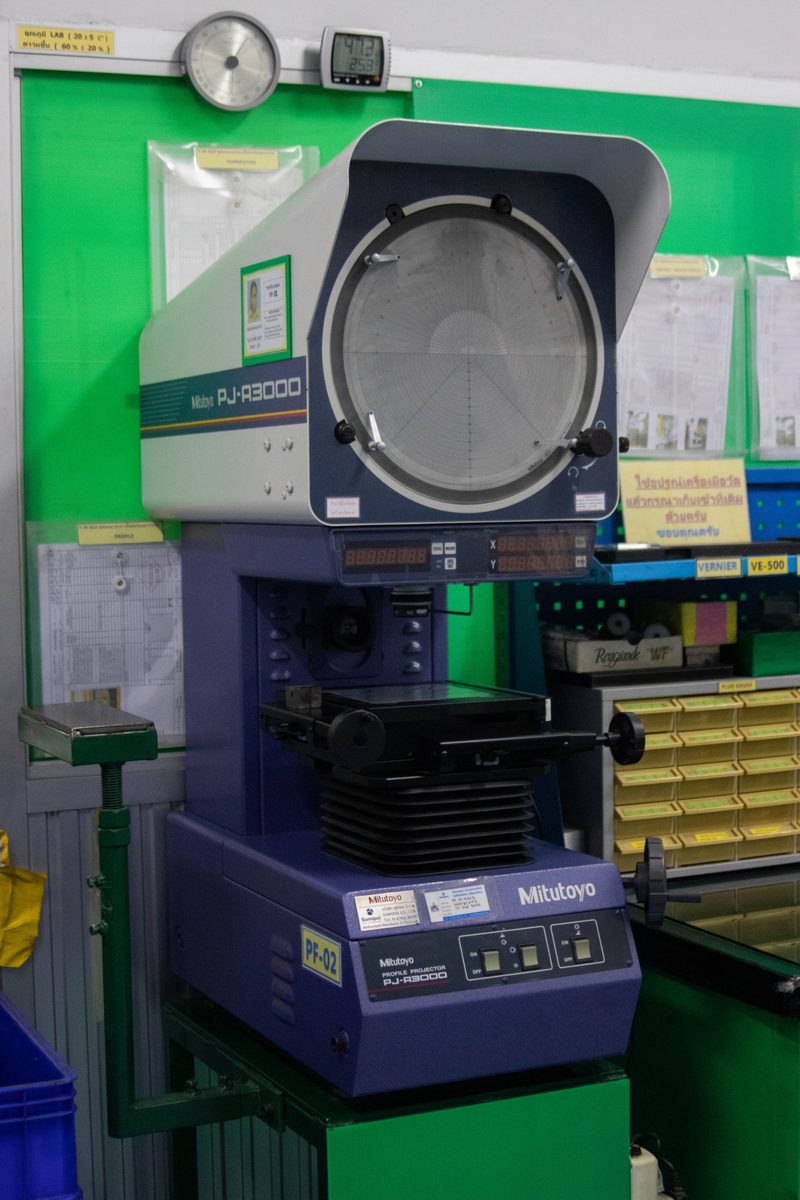
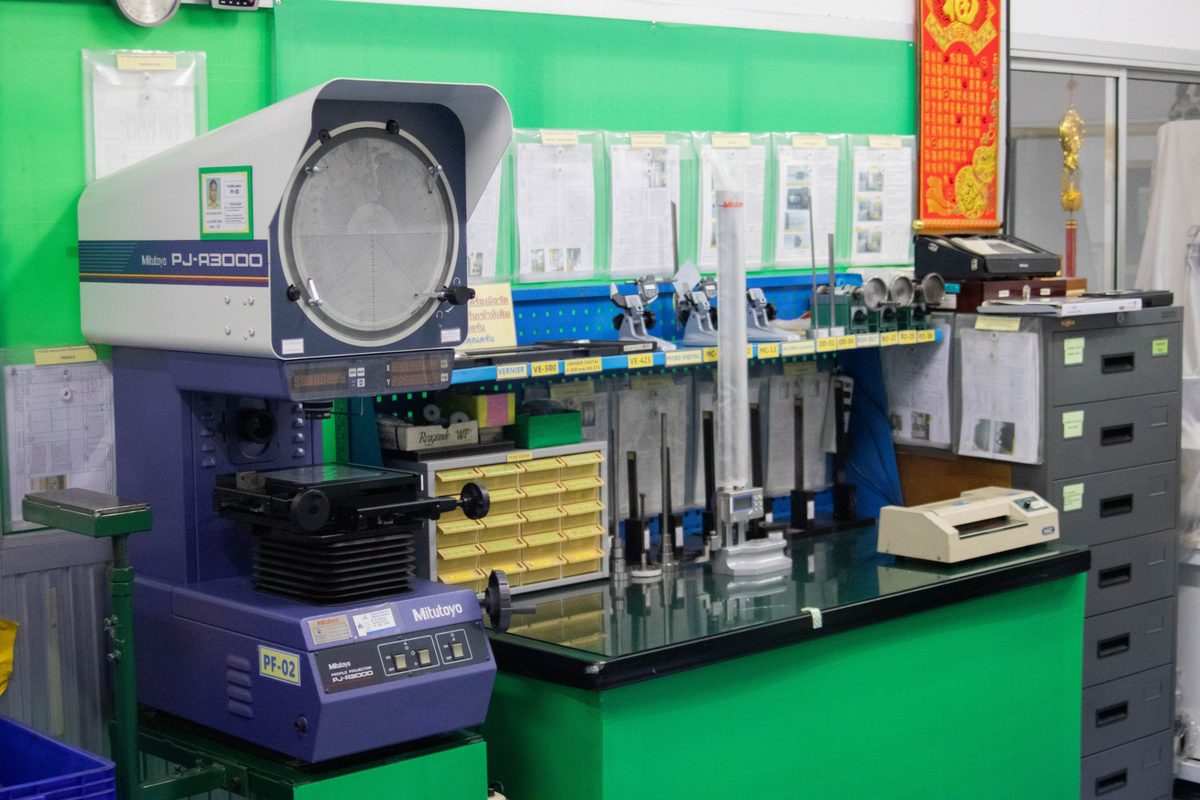
Measuring room and dimensional instruments
Part dimensions and profiles are checked with a profile projector and precision gauges in a temperature- and humidity-controlled room.